
From the first idea to the last panel installed.
Consulting Service
For all your cladding projects, the specialists at Les Revêtements Vulcain will suggest the most durable products best suited to your needs.
They are constantly looking for new products and new ways of doing things, and they regularly develop new types of cladding.
They will not hesitate to advise you if they think changes should be made to your project, and will suggest effective alternatives to solve any potential problem.
Project Management
As soon as we receive your order, a project manager takes charge of your file, ensuring that all technical aspects and deadlines are met.
Working with their site foremen, they ensure that fabrication meets standards and your expectations, and that installation is carried out in the best possible way and within the shortest possible time.
Concept & Design
Do you need an exclusive type of cladding made to your criteria? Whether it's aluminum, steel or any other material, simple or complex bends, if it can be done, they will do it.
Having acquired high-performance design software and experienced technicians, the majority of projects are conceived and drawn in three dimensions, ensuring a high degree of precision and detecting any problem that may arise during installation.
Installation
Les Revêtements Vulcain stands out with its large team of experienced installers and a wide variety of adapted machinery.
No project is too big, too complicated or too ambitious. All your projects will be finished to a standard that is their pride and their reputation.
Laser scanning and 3D design
Curved walls, complex angles, dense detailing: the real building is laser-scanned, then rebuilt to roughly 6 mm (1/4″) accuracy before a single panel is folded.
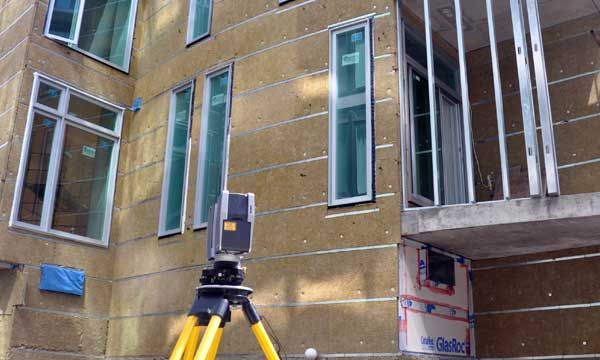
01Where traditional measuring methods are impossible (curved walls, complex angles or highly detailed surfaces), laser scanning is the obvious option.
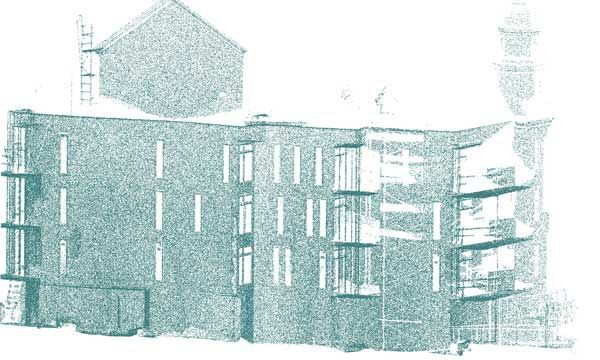
02The scanner projects a laser beam onto the building surface; every contact point is recorded into a file called a point cloud. A point cloud can hold several million points.
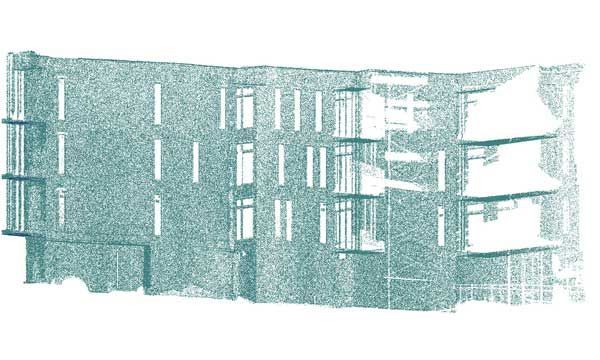
03Using 3D modelling software, the technician imports the point cloud and rebuilds the scanned surface, starting by cleaning out everything unnecessary or outside the contract.
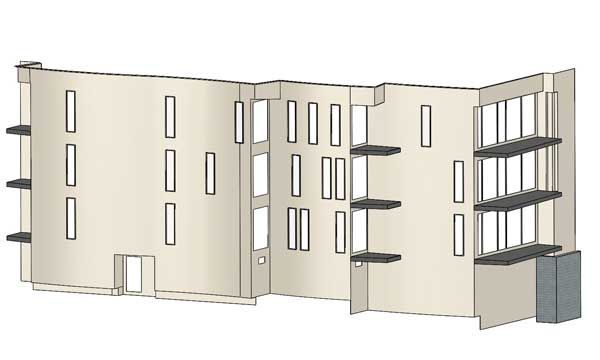
04A complete three-dimensional model of the real surface is then created, accurate to roughly 6 mm (1/4″).
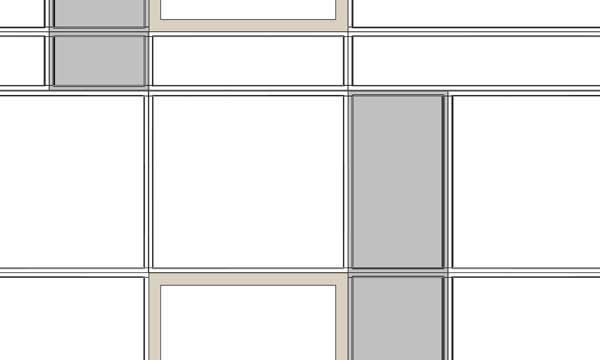
05The technician designs the panels and lays them onto the 3D model surface. Because the model mirrors reality, panels are adjusted to compensate for positioning and alignment defects.
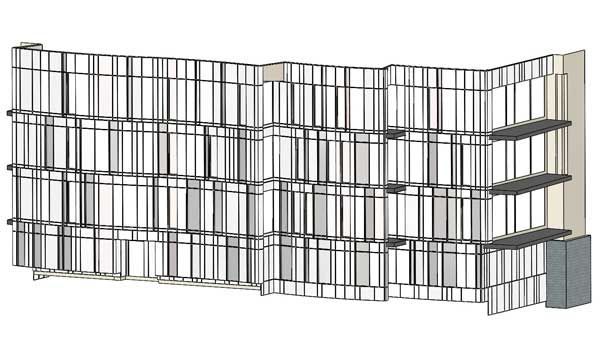
06The result is an extremely faithful and precise three-dimensional representation of the final project.
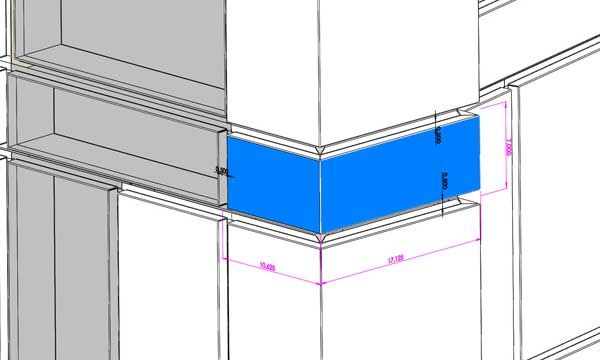
07Every panel is designed parametrically: change one initial value and the entire assembly adjusts automatically.
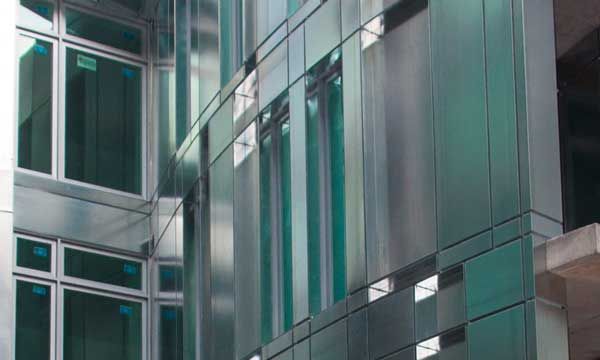
08Final result. No special adjustments. A result worthy of our name.